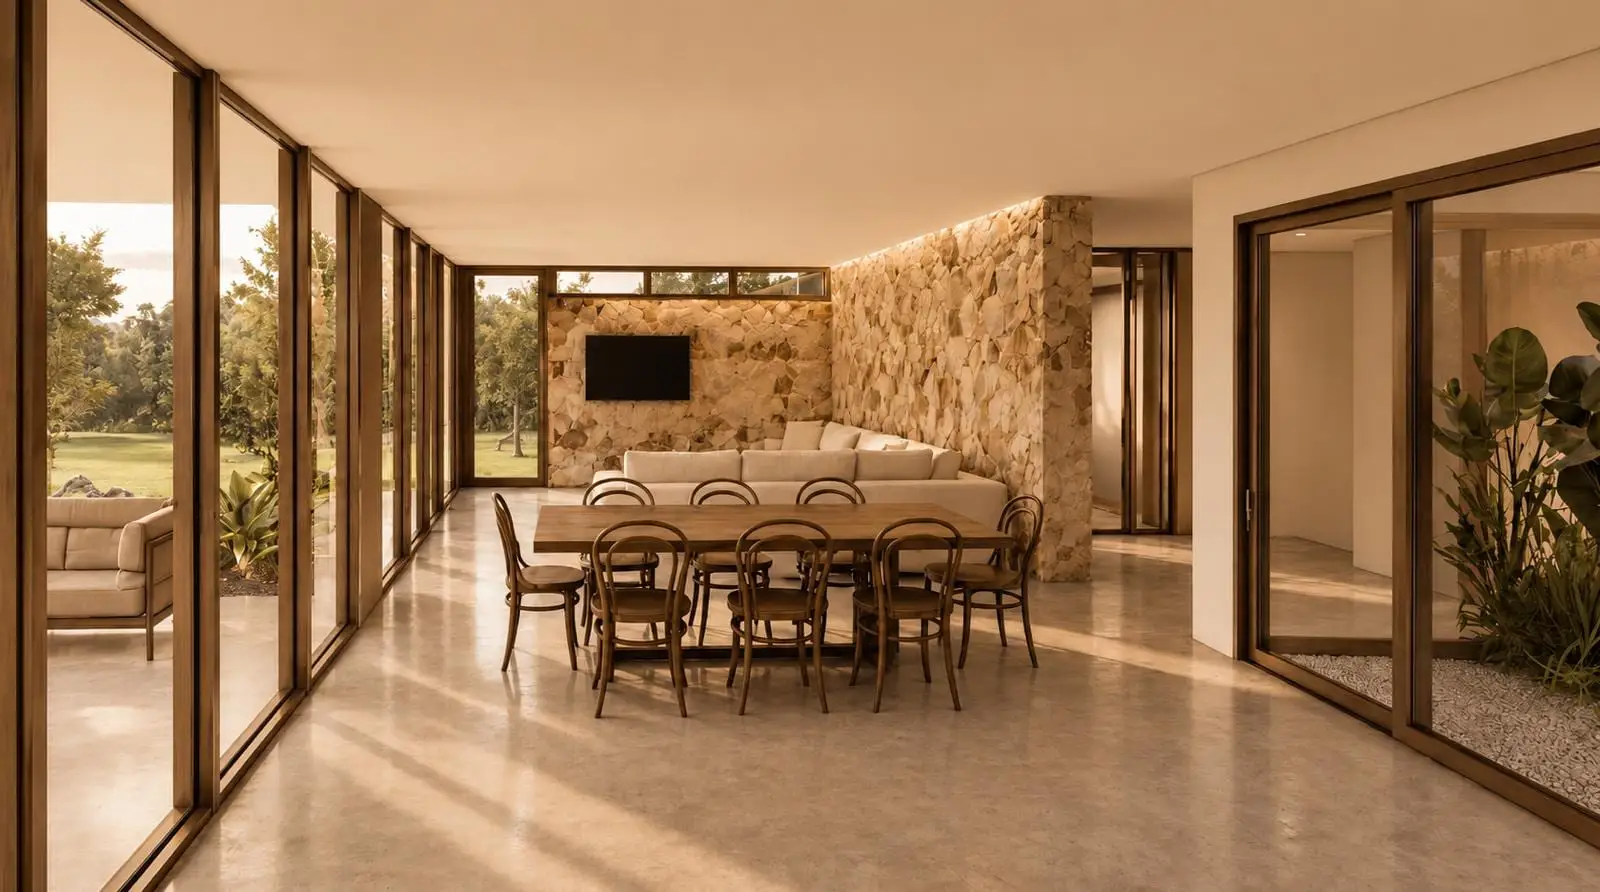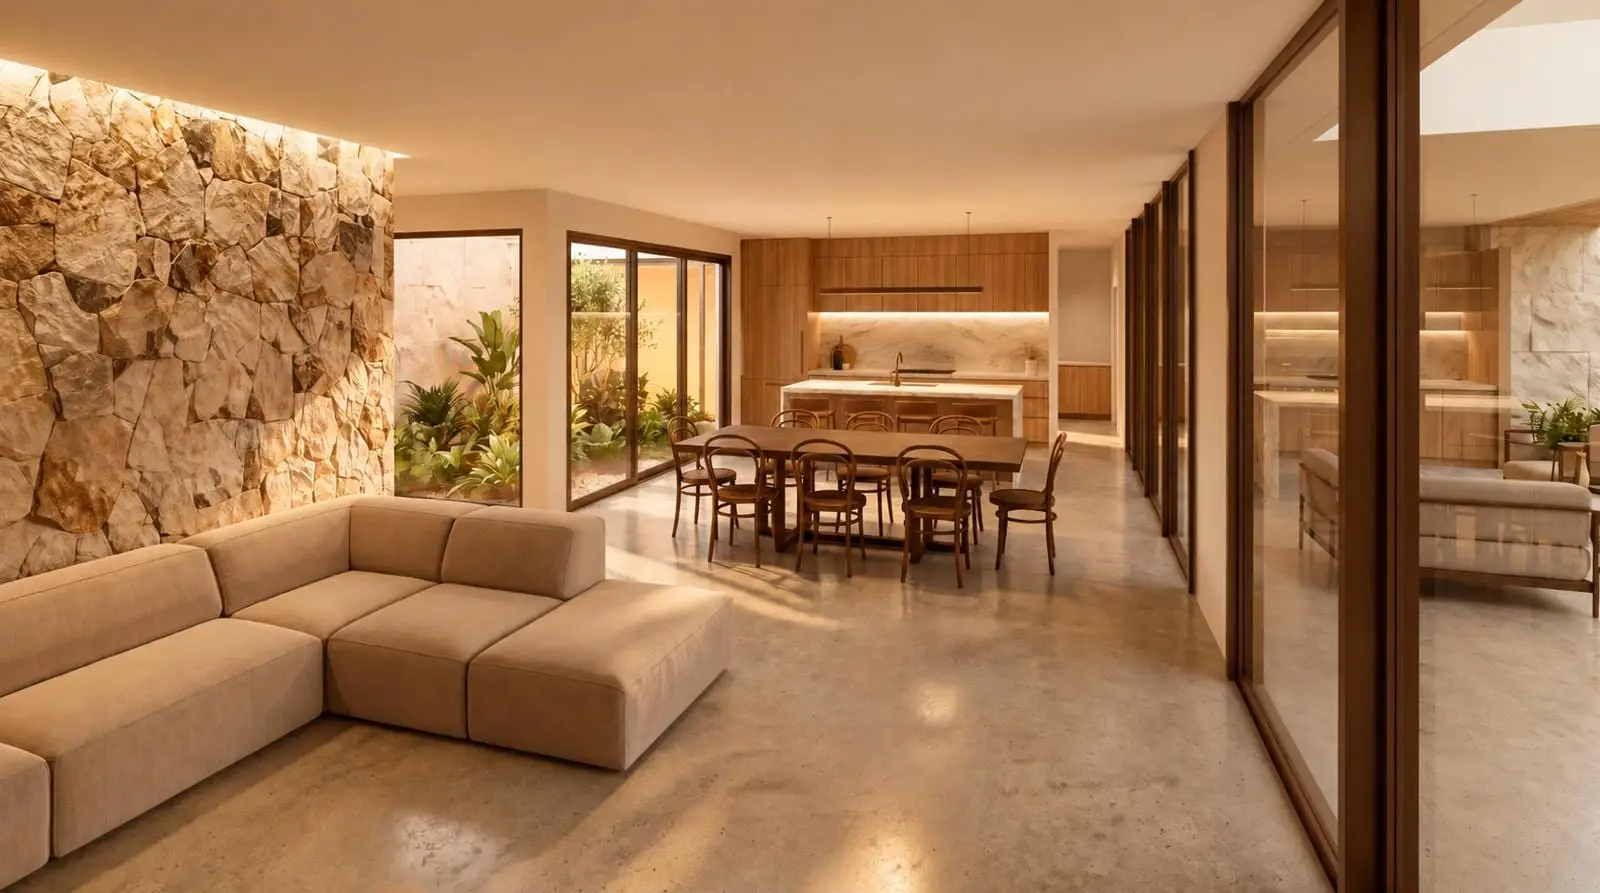
New Dwelling · In design · Glen Innes, NSW
Glen Innes
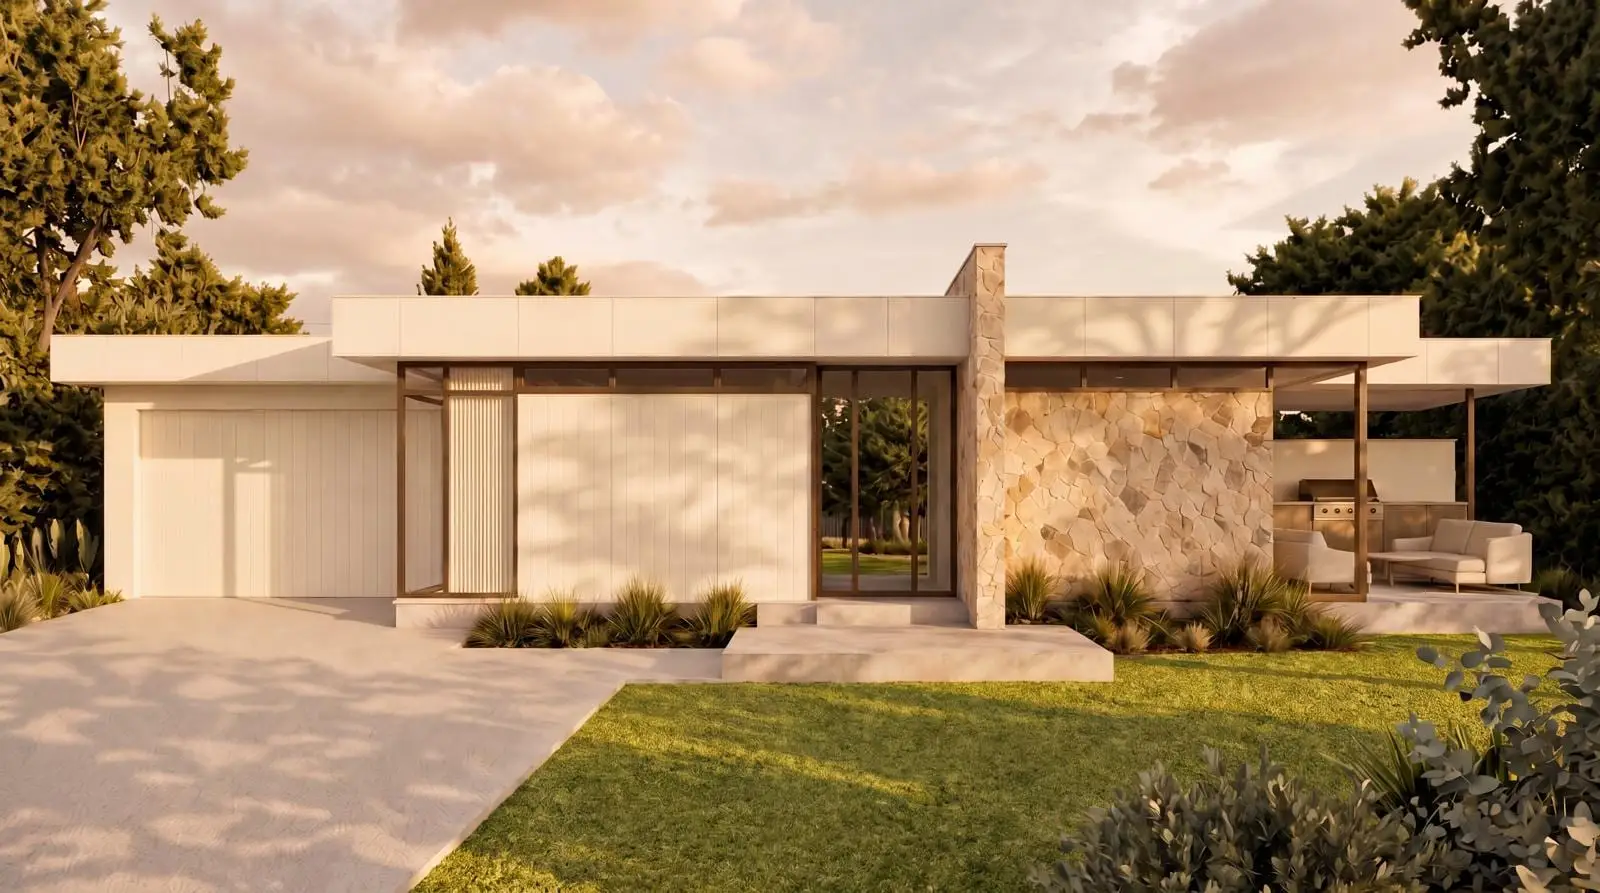
A home designed around two people embracing their next chapter after raising a family. For this project, we've chosen a modern, mid-century inspired approach, centred around an internal courtyard that connects the whole floor plan and brings the outdoors in.
The living spaces face north to capture the beautiful winter sun, while still being protected from the harsh Glen Innes summer heat. With an amazing builder involved from sketch design stage, we were able to resolve a tricky roofline early and make the whole design work beautifully.
A home that feels calm, clever and easy to live in. A home just for two.