Alterations & Additions · In design · Sawtell, NSW
Seventh Ave, Sawtell
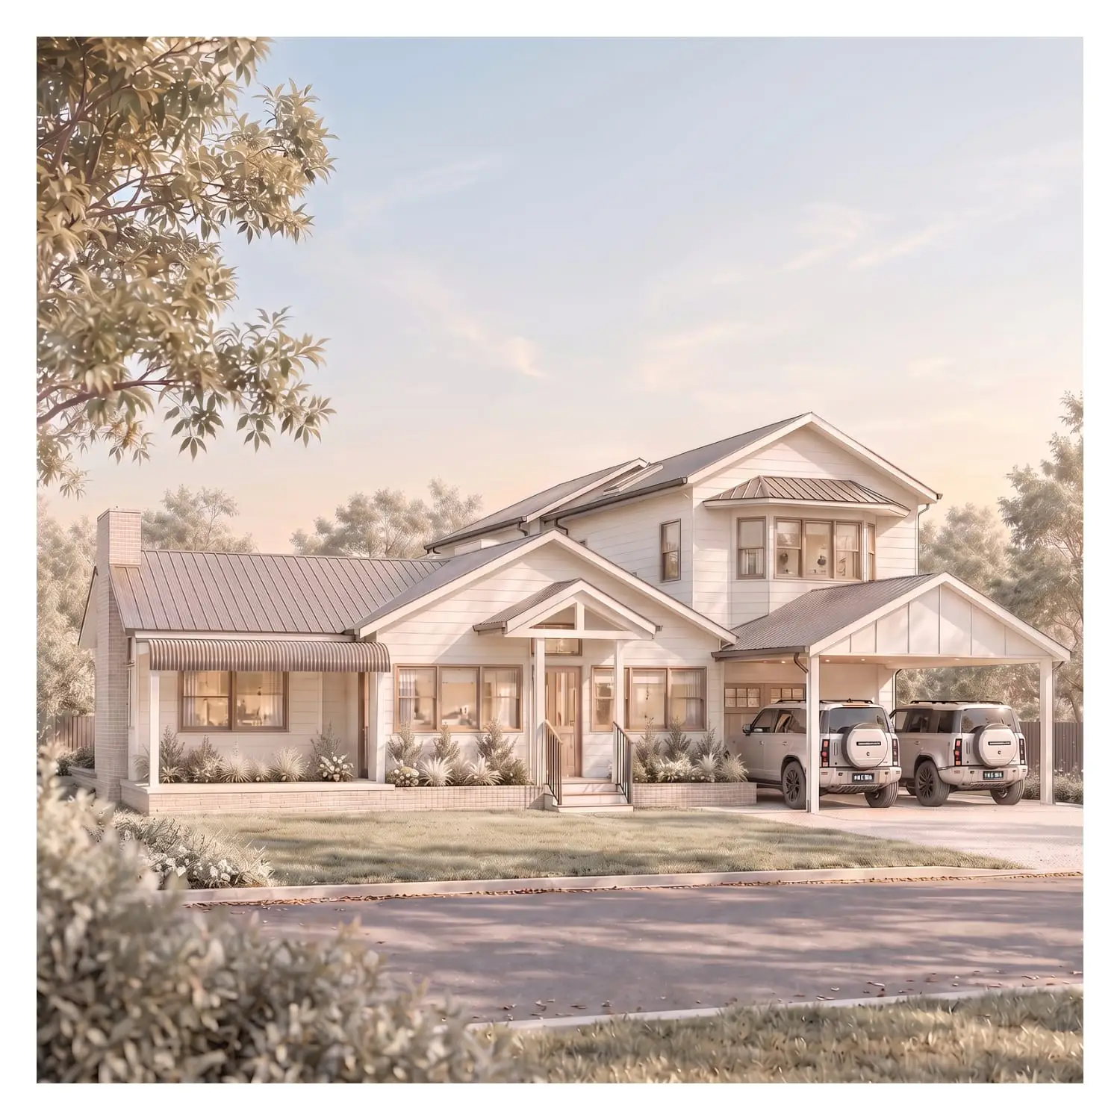
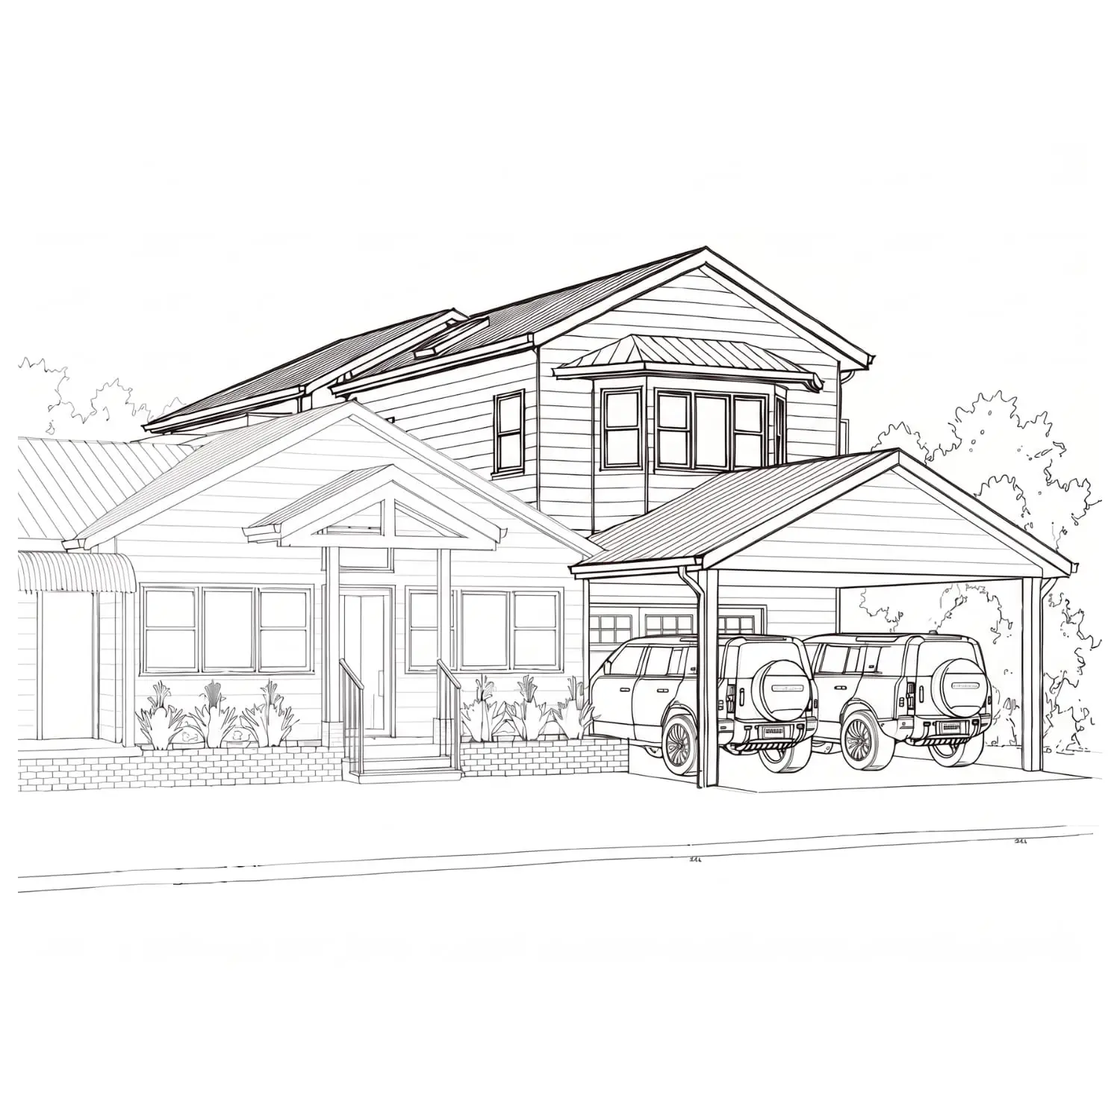
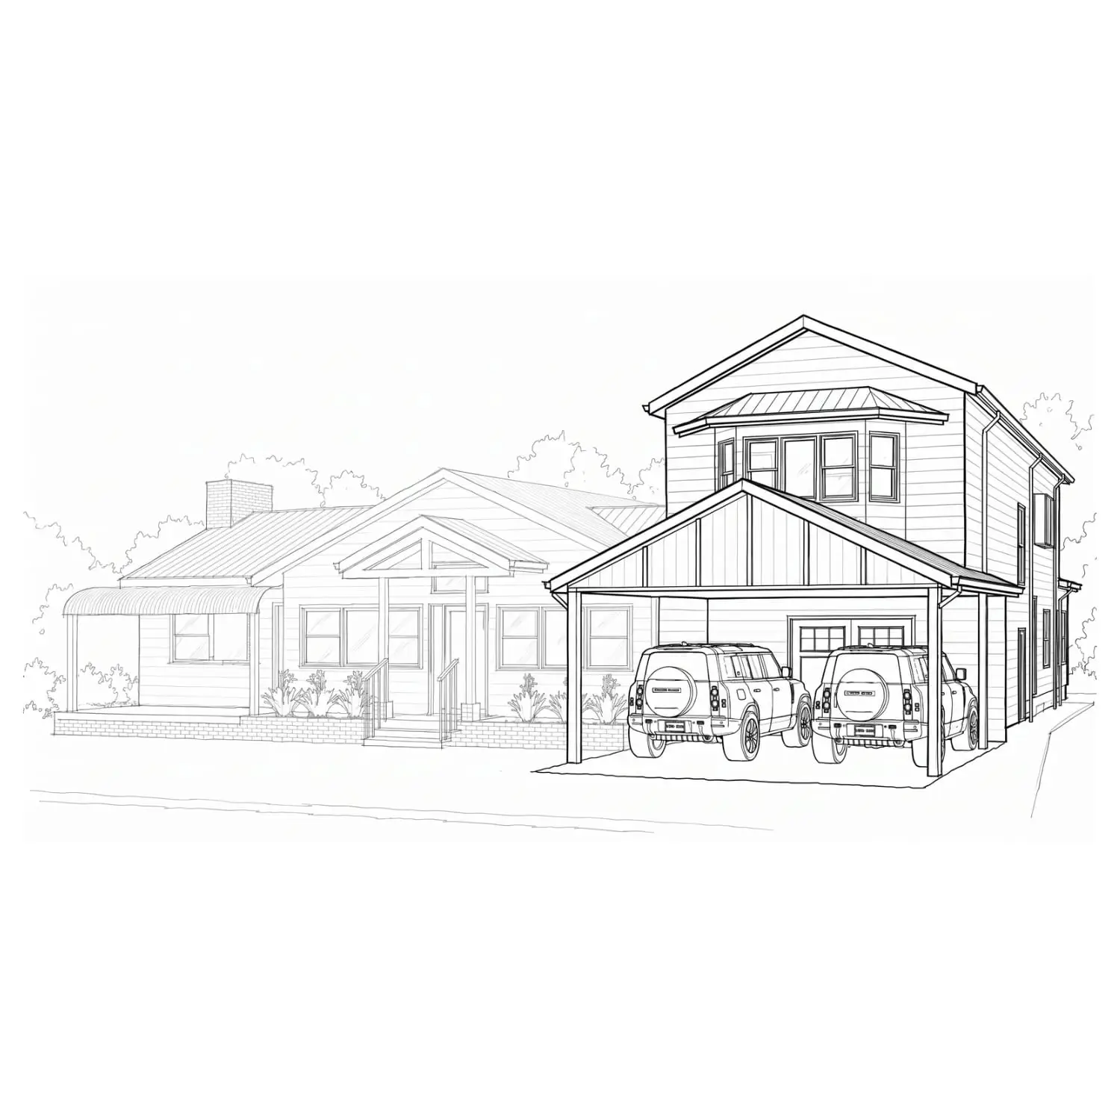
This project was about creating more space for a family as their kids grow, while being careful not to lose the home they already loved. Sitting on one of Sawtell Village's significant streets, this was one of the area's early homes, so from the beginning it was important to us that its original character remained at the heart of the design.
Rather than starting again, we worked carefully with what was already there. The existing home was retained and celebrated, with the new addition sitting above and around it in a way that felt considered rather than overpowering.
On a tight block, every bit of space mattered. The challenge was to create the extra room this family needed as their children grow, while still respecting the scale, character and history of the original home.
Old and new, carefully brought together.