Skip to content
workservicesaboutprocesscontactbook a site meeting
workservicesaboutprocesscontact

fernanda@fsdesignstudio.com.au
0450 665 361

Home / Projects

Work we're proud of

Homes shaped by people and place
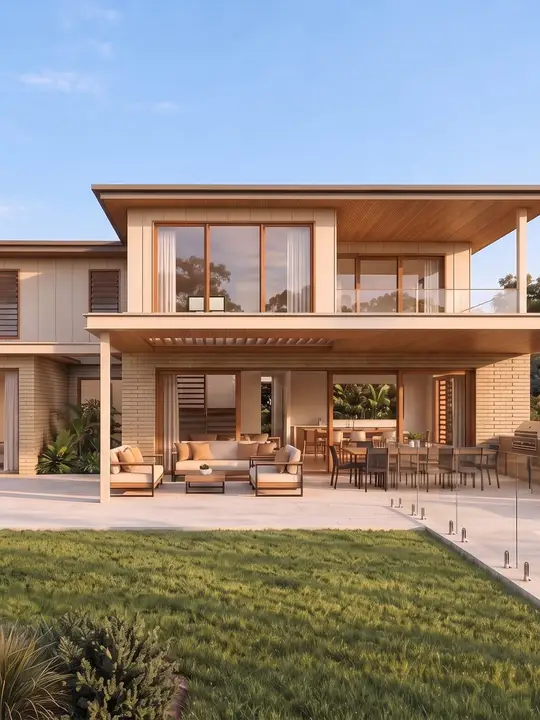
  • Render of a two-storey contemporary home in pale brick and timber, with a covered outdoor living area opening onto a lawn and pool

    Bonville Waters

    New Dwelling

    In design
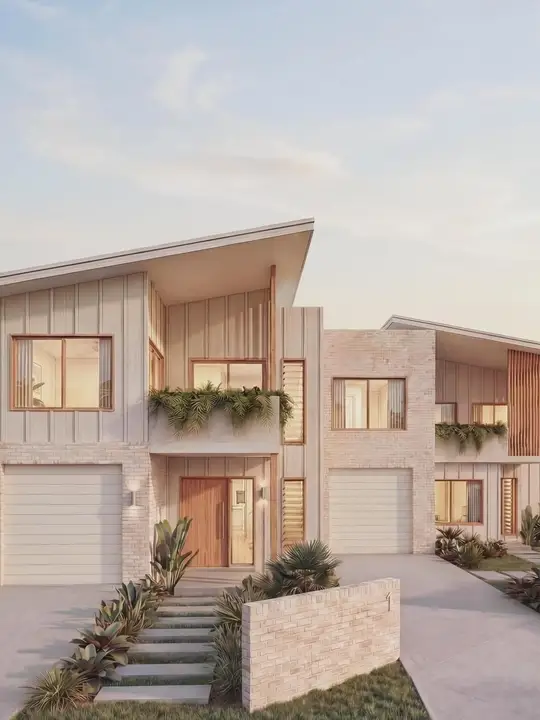
  • Render of two attached two-storey homes at dusk, with skillion roofs, pale vertical cladding, brick bases and planter boxes under the windows

    Noomba

    Dual Occupancy

    Under construction
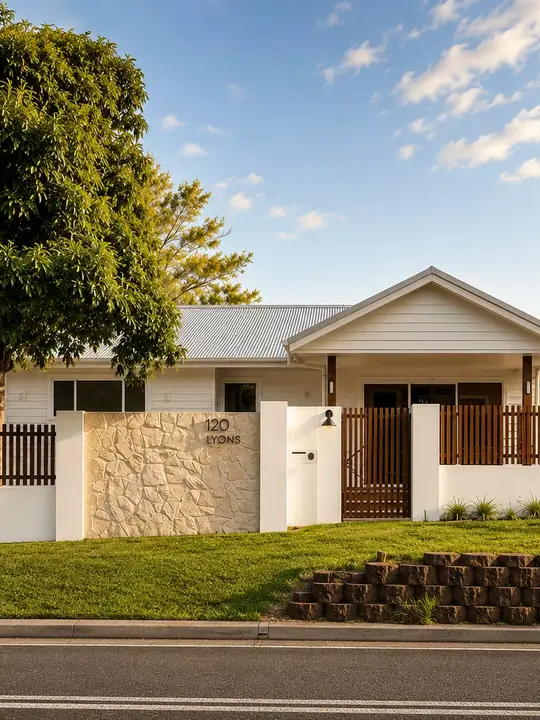
  • Single-storey white weatherboard home with a gabled entry porch behind a rendered front fence with a sandstone feature panel and timber slat gate

    Lyons Road, Sawtell

    Alterations & Additions

    Completed
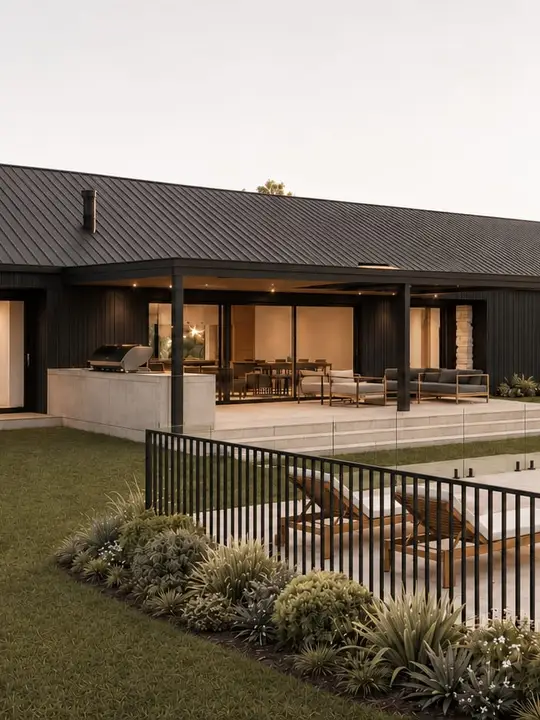
  • Render of a long single-storey home in black vertical cladding with a dark gabled roof, a covered deck and a fenced pool on the lawn

    Bonville

    New Dwelling

    In design

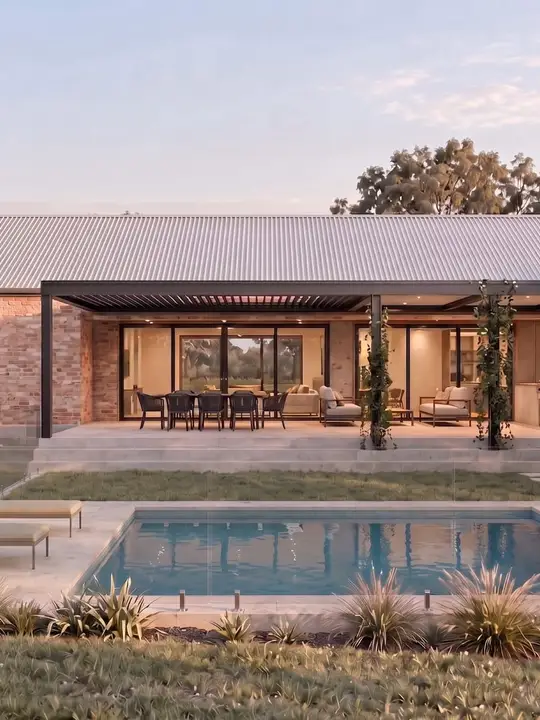
  • Render of a single-storey recycled brick home with a long corrugated roof and a covered outdoor living area facing a pool

    Red Rock

    New Dwelling

    In design

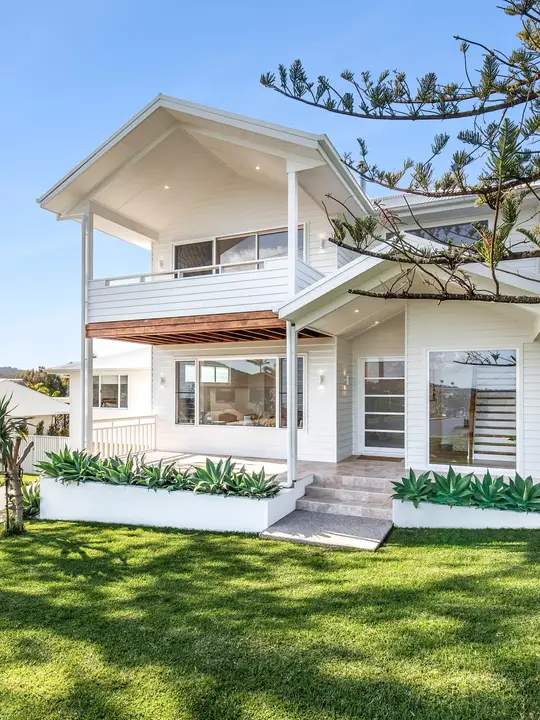
  • Two-storey white weatherboard coastal home with a gabled upper balcony, timber batten soffit and a green front lawn framed by Norfolk pines

    Sapphire Beach

    Renovation

    Completed

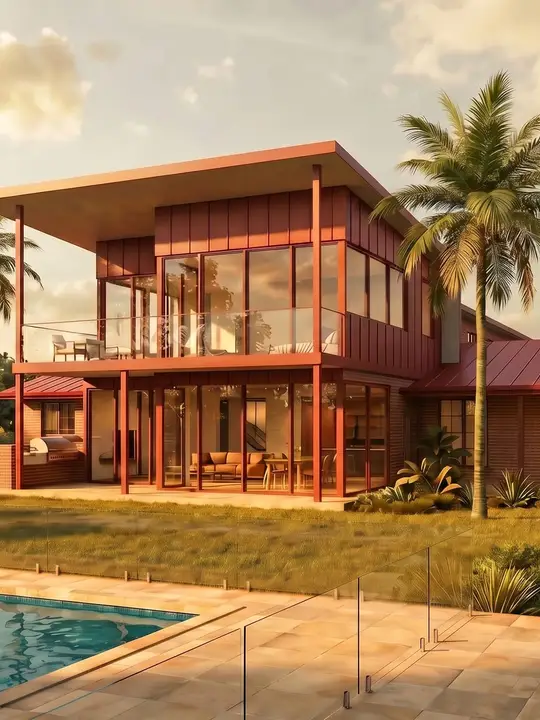
  • Render of a two-storey home with a red steel frame, red cladding and large glazing, set among palm trees beside a pool at sunset

    Casa Coramba

    Alterations & Additions

    In design
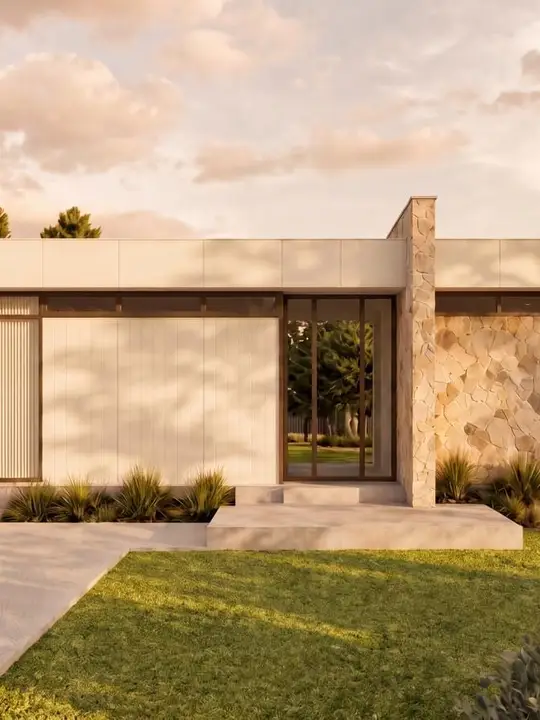
  • Render of a flat-roofed single-storey home with pale cladding, timber-framed glazing and a stone feature wall beside an outdoor living area

    Glen Innes

    New Dwelling

    In design

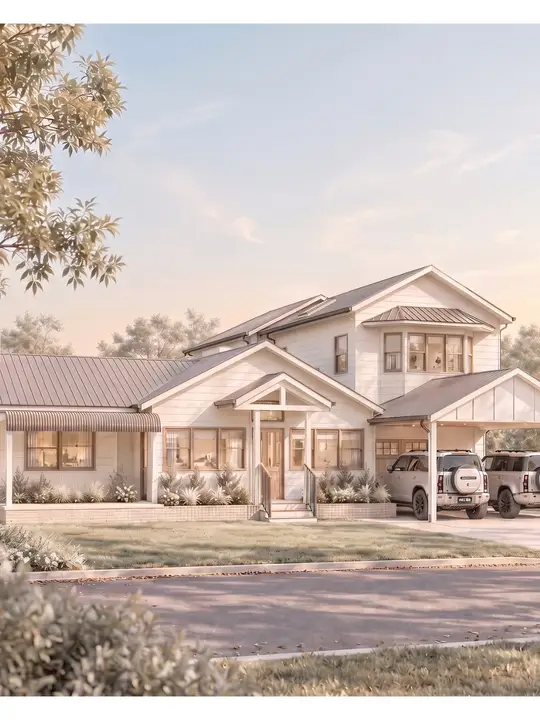
  • Render of a weatherboard cottage with a gabled entry porch and a new two-storey addition behind it, with a double carport

    Seventh Ave, Sawtell

    Alterations & Additions

    In design
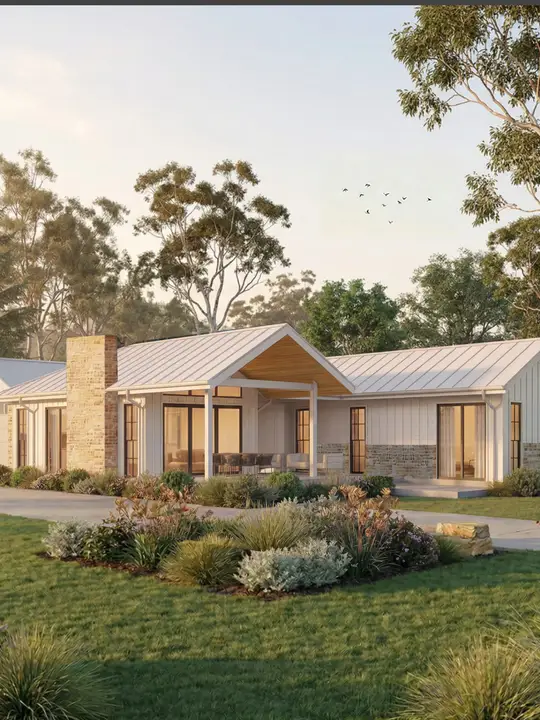
  • Render of a white single-storey farmhouse with board and batten cladding, a stone chimney and a gabled timber-lined entry, among gum trees

    West Korora

    New Dwelling

    In design

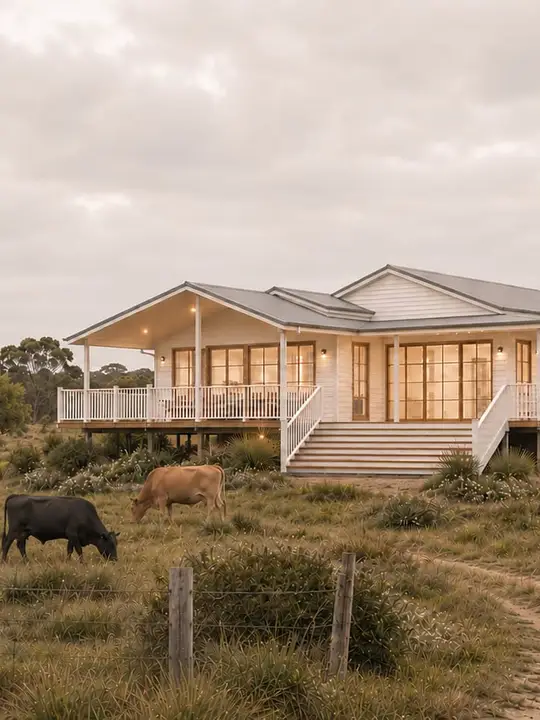
  • Render of a white weatherboard farmhouse on stumps with a wraparound verandah, set in open paddocks with grazing cattle

    Argents Hill

    Renovation

    Under construction
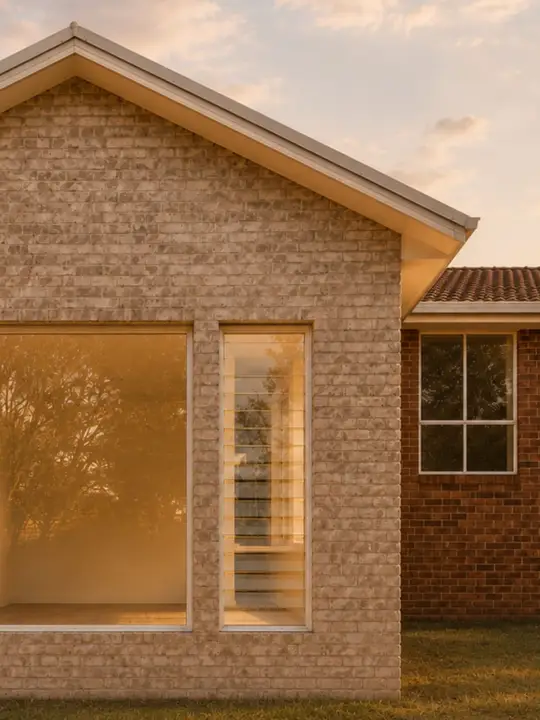
  • Light brick gable-end extension with a large picture window and a louvre window, joined to the original red brick house at sunset

    Boambee East

    Extension

    Completed

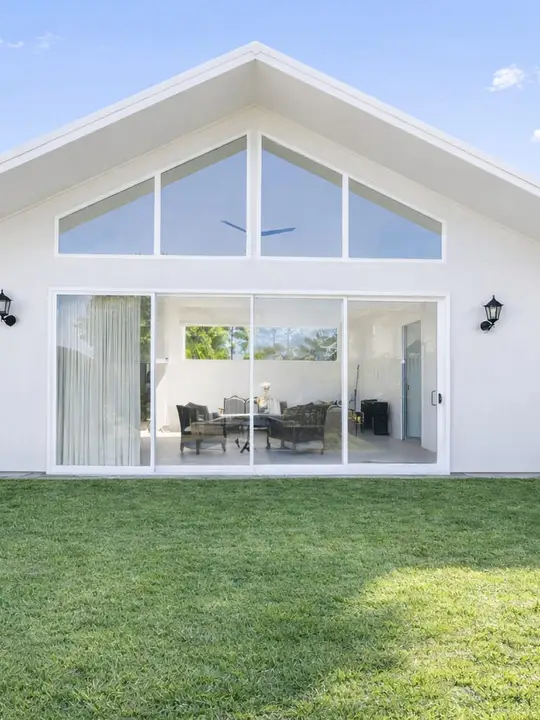
  • White gabled extension with tall triangular windows above wide sliding glass doors, opening onto a back lawn

    Eleventh Ave, Sawtell

    Extension

    Completed

Book a site meeting →

FS Design Studio · Architectural design in Sawtell NSW

WorkServicesAboutContact0450 665 361InstagramFacebookEmailPrivacy

© 2026 FS Design Studio