New Dwelling · In design · Red Rock, NSW
Red Rock
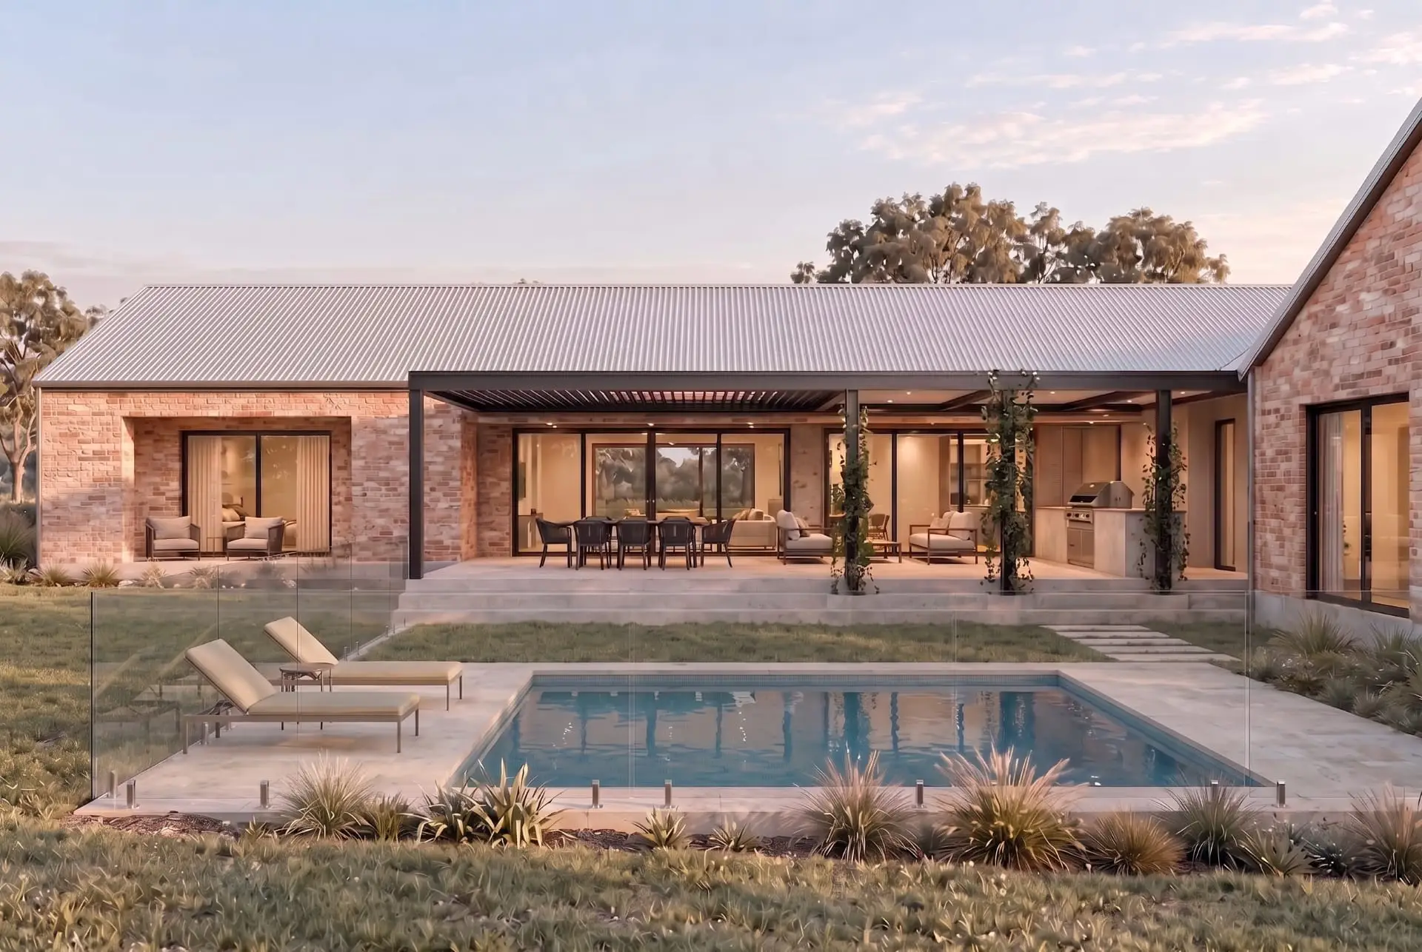
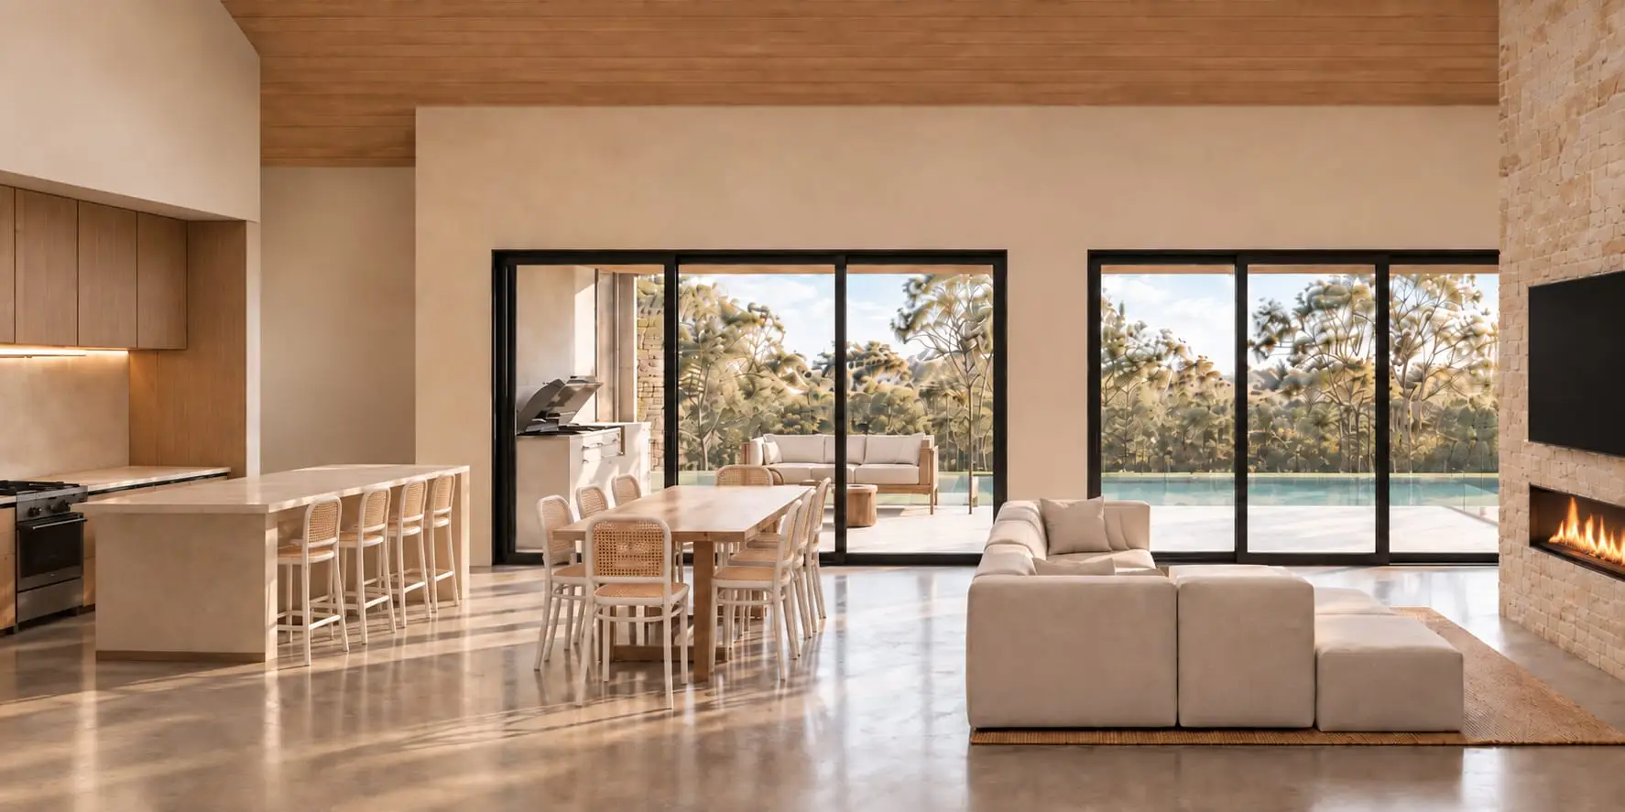
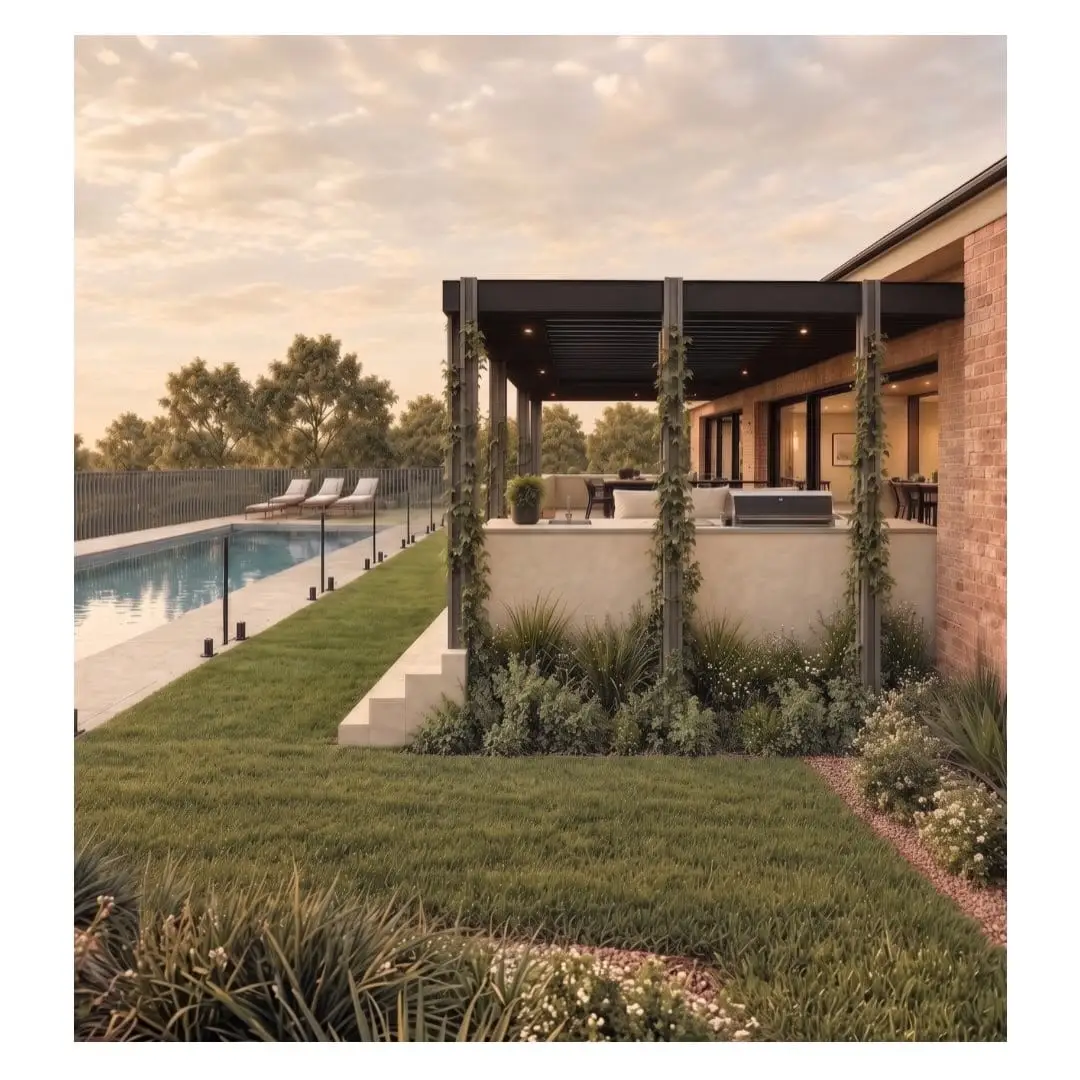
A home that opens to the landscape and lets the site lead the way. For this project, we chose a pavilion-style approach, separating the home into two distinct wings. A kids/guest wing and a common areas/master wing connected by a small corridor that opens directly to the landscape.
This separation allowed the main bedrooms and living areas to open to the north, making the most of the beautiful northern sun while also capturing the best views across the site. The layout was designed to feel functional, simple and deeply connected to place, with cross ventilation and deep overhangs helping the home respond naturally to its climate.
Being a flood-affected site, there were some significant constraints to work with. Rather than seeing those as limitations, the design was shaped around them, working with the site and allowing those constraints to influence the form, layout and character of the home.
A home that feels clever, beautifully considered and unique because of the constraints that shaped it.